

Pelton Builders · A family project · 2015–2016
A barn became home.
In 2015 and 2016, three generations of the Pelton family turned a working barn on the home place into a house. What follows is the way they got there — staircase, dining table, fireplace, and the afternoon they opened the doors.
Shaun and Mark Pelton spent nine months turning an old barn into a home. Their sons Luke and Cody worked alongside them, friends came in to weld and wire and tile, and many of the finished wood pieces in the story — the staircase, the dining table, the fireplace surround — started as something else inside the same barn.
On September 16, 2016, Shaun wrote that they were ready to open the barn doors and share their home. The open barn was set for October 2, from one to four in the afternoon, almost exactly a year after they had moved in.
From Shaun's renovation journal.
This page is a curated companion to Shaun's detailed Pelton Barn Renovation blog. Her posts are the source for the timeline, measurements, names, and project photographs here; the full journal remains the complete record of the build.
Chapter one · October 2015
The staircase, from the barn's own floor.
Mark cut every tread from the barn's original floor joists. Seventeen treads, eighteen risers, a 31-degree run. The stringers were channel iron, cut at Wisconsin Metals in town to angles a wood saw couldn't handle.
The railings came next. The posts had to be plumb but the stair angle isn't, so the bolt holes had to be drilled at a compound angle — eleven holes per post, four posts. The local machine shop, Grinder Sheet Metals, set up a mill for the holes and two band saws to make the forty-four beveled washers needed for the swage bolts. Mark welded the plates on, painted them, and brought them home.
- Stair angle
- 31.48°
- Treads
- 17
- Bolt holes
- 136
“This staircase is a piece of art. It is so nice to have it finished and safe. I don't think the pictures do it justice.”
— Shaun, week of Oct 26The finished staircase — treads cut from the barn's original floor joists, channel-iron stringers, cable railings.
Chapter two · November 2015
A sixteen-foot table for twenty people.
Mark built a dining table sixteen-and-a-half feet long and four feet wide. The base was two more barn floor joists, dado'd together at twelve-foot centers. The top was barn boards from the lean-to, flipped over — the rough sawcut side facing up, in better shape than the weathered red barn side, full of grain and knots and old saw marks.
The first meal at the table was Thanksgiving 2015. Twenty people sat down. Not a card table or folding chair in sight.
“The knots, swirls of the saw cuts, and other imperfections jumped out in rich patterns even more than I expected. Shaun calls it wabi-sabi — an aesthetic based on the beauty of imperfection.”
— Mark, week of Nov 9- Length
- 16′ 6″
- Width
- 48″
- Seats
- 20
The sixteen-and-a-half foot dining table — base from barn floor joists, top from lean-to boards flipped to expose the sawcut grain.
Chapter three · December 2015
A fireplace, a mantle, a dinner bell.
The original plan was to char the barn boards black for the fireplace surround — like in a magazine picture Shaun had found. They tested with paint instead (the boards were too dry to set on fire). It looked good, and that's how the first version went up.
Then Mark put one unpainted board next to it. They tore the painted ones off and started over. The mantle is a barn floor joist, power-washed clean — Luke crawled into the fireplace cavity from inside to fasten it from behind.
On top sits a metal dinner bell that Jim and Ardel had used in their landscape for years. The frame was deteriorating. Mark wanted it on the fireplace as one more salvaged piece of family history. Luke carried it up the ladder. It's heavy, and Mark is still working on a rope so they can ring it.
The fireplace surround — raw, unpainted barn boards, hand-fitted and trimmed.
Chapter four · The top of the stairs
Seven generations on the wall.
At the top of the new staircase, Shaun put together a room she calls the Memories Room. Photographs of the Pelton family from generation three through nine line the wall. When their grandson Graeme visited, he wanted to know which great-great-great-great grandfather built the barn.
Letters, dishes, and silverware from generations before — many labeled in Marian's careful handwriting — are laid out for anyone who wants to look.
The Memories Room. Generations three through nine.
Chapter five · October 2, 2016
Open barn.
After a year of living in the finished house, Mark and Shaun opened the doors and invited people to see the completed renovation. One o'clock to four, on a Sunday afternoon. Almost exactly a year to the day since they had moved in.
“I never imagined all the interest the barn would generate, and the support and encouragement we would receive. It has been a great journey.”
The build, in pictures
Photographs from the project.
1 / 58
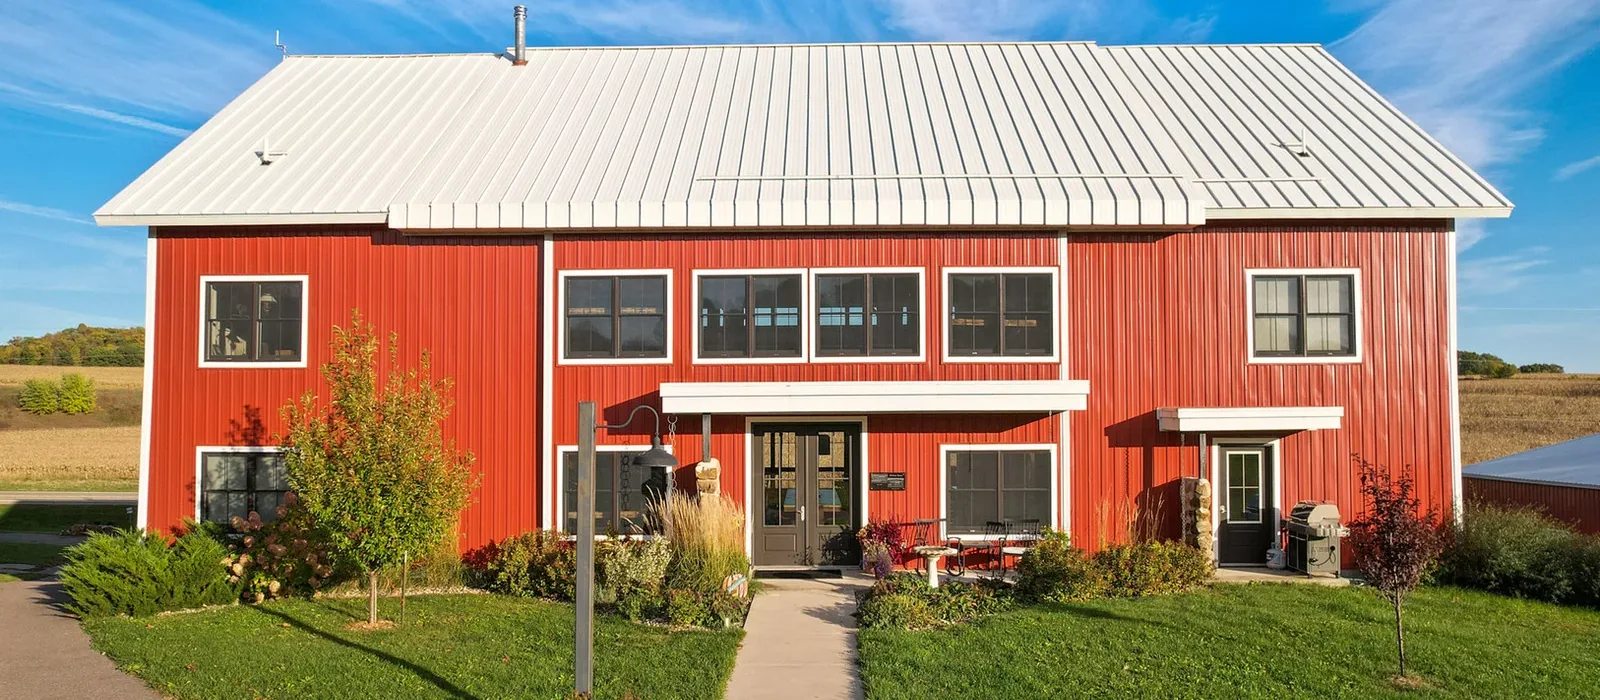
Finished exteriorThe completed barn-home from the front lawn.
With thanks to the people who helped
It was never just a family project.
Wisconsin Metals cut the stair stringers. Grinder Sheet Metals drilled the angled bolt holes and turned the beveled washers. Roto Metals supplied the zinc rolls. Wisconsin Glass installed the shower doors. Len's Drywall helped on the barn. Matt Gorski lent his MIG welder and helped with technology. Brian Beebe helped lay sod. Joyce Ihde made the sign from barn wood and hinges. Flowerbuds Greenhouse delivered plants. Jim and Ardel passed down the dinner bell. The Weiserts and the Adamses gave the sign as a gift.